Skip to content
home
projects
residential
shed
warehouse conversions
building x landscape
interiors
patterns and textures
yacht clubs
about
blog
drawings and models
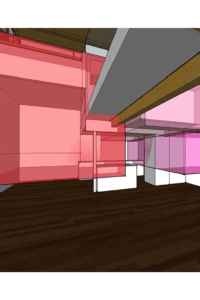
Painted spaces

1:1 Kitchen model

Back lane – prepare to meet “the Fonz”
Tile patterns
Shoji screen studies
Alison Court Backyard
1:1 backyard model
E + P’s Studio
Jackson Street Finished + Photographed
Frame up at the Terip Terip Schoolhouse

Hobsons Bay Yacht Club Addition
Another gratuitous plug
Myrtle St. The Presentation

Art deco apartment in Balaclava
Twist Creek


Toilet Triptych
Eco-Cubby update
Cardboard study model
Preston Shed. The Polished Presentation

Expression of Interest Submission for new Faculty Building at Melbourne University

new Australia pavilion, Venice

Corner block in Fitzroy

Fairview Gazebo
Serene Hyperpop
Page
1
Page
2
home
projects
residential
shed
warehouse conversions
building x landscape
interiors
patterns and textures
yacht clubs
about
blog